
Product
Price
+VAT
Sub-total
+VAT
Discounts
Total
+VAT
Prices exclude VAT. VAT is calculated at checkout.
Lion Green Road, a council-commissioned housing scheme in Coulsdon, South London, by Mary Duggan Architects with RUFF Architects has been awarded the RIBA Stirling Prize 2026.
Addressing the pressing need for national housing, the suburban scheme delivers 157 dwellings, divided across five blocks, combining privately-owned and socially-rented homes for Croydon Council.
Replacing a former car park on a challenging, sloping site that varies in height by eight metres, the development creates a new connection between the bustling Lion Green Road and a distinctive area of green parkland beyond.
Rather than treating the site’s topography as a constraint, Lion Green Road reconsiders the conventional layout of residential streets and offers a new approach to higher density development. The arrangement uses the site’s changing levels and views to create a new “living landscape” for 635 residents.
Notwithstanding subtle variations in height, each of the five sculpted blocks is built to the same specification. However, each is carefully rotated and positioned to respond to the site’s topography and offer distinct views, with some looking towards the historic monument – the Surrey Iron Railway – a fragment of the world’s first fully independent public railway. The shared design creates a coherent family of buildings that belong within the landscape.
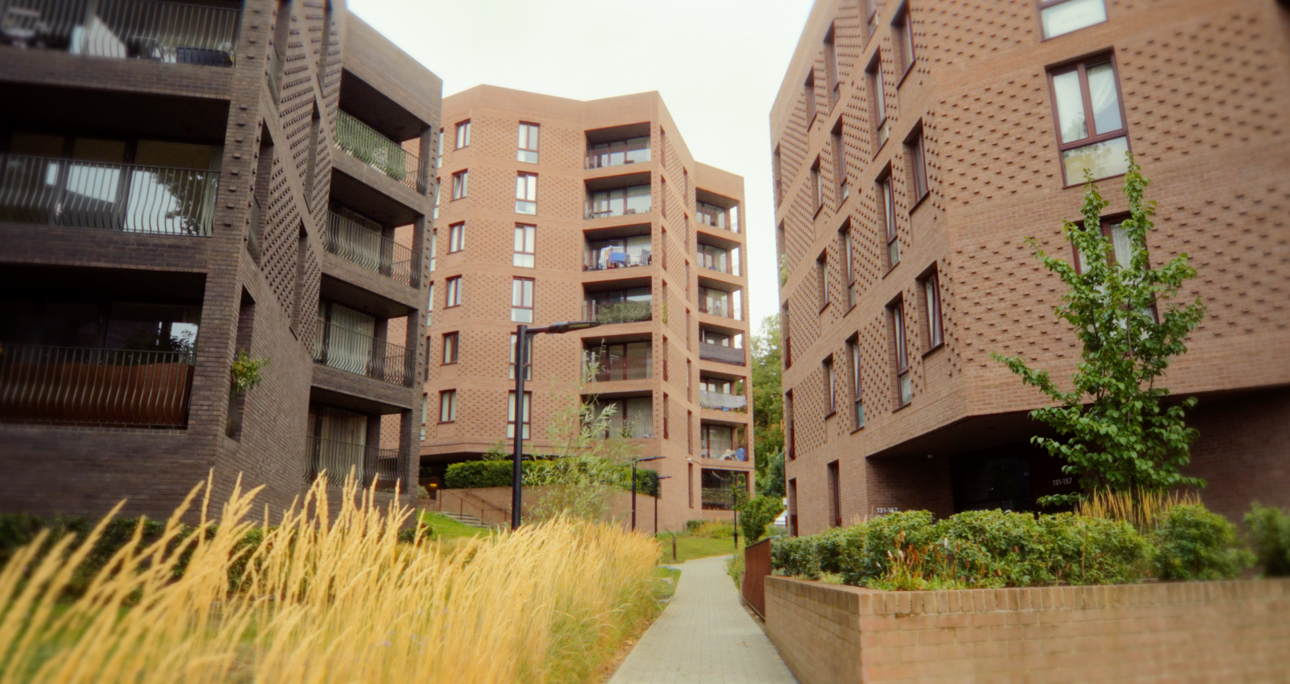
Unified by a palette of brickwork in three subtle shades of brown, the housing blocks blend into the parkland beyond, while small variations in pattern add texture and give each building its own identity.
Arranged around open, shared outdoor spaces, and with access to a new public pathway from Lion Green Road to parkland beyond, the blocks encourage interaction between residents and help foster a strong sense of community.
The landscape-led scheme has five buildings containing 157 dwellings | Credit: Rob Parrish
Leafy grounds and paths surround the buildings | Credit: RIBA
Inside, every home is dual-aspect, drawing in generous daylight, while private balconies are carefully positioned to avoid directly overlooking neighbouring homes. This thoughtful, carefully considered arrangement allows the buildings to sit closer together while giving residents open views from their own outdoor spaces. The result is density achieved through careful orientation and planning, rather than at the expense of privacy, daylight or views.
The project was designed and built to reduce its environmental impact. By using efficient construction methods, simple finishes, and a more streamlined building process, Lion Green Road was able to cut carbon emissions.
More than a housing development, the scheme has created a welcoming and inclusive place where people can connect with one another, and with nature. The children’s play areas, sensory trail and residents’ allotments have provided opportunities for recreation, learning, and community activity, bringing residents and neighbours together, while supporting the existing wildlife and biodiversity.
Speaking on behalf of the RIBA Stirling Prize Jury, Chris Williamson, RIBA President, said:
“At a time when we urgently need to deliver more homes, Lion Green Road shows that density can be achieved without compromising the quality of the places we create.
Through a consistent specification, with subtle variation in height and orientation, it offers housing at scale without uniformity.
The architects have created a new kind of garden neighbourhood that balances privacy and generous views with a strong connection to nature – it’s a living landscape.
This is thoughtful, resourceful architecture that proves that even the most challenging of sites can be transformed into truly distinctive places for people to call home.”
Mary Duggan, Director, Mary Duggan Architects, on behalf of Mary Duggan Architects, RUFF Architects, and the London Borough of Croydon, said:
“We believe the significance of Lion Green Road lies in what it says about the future of housing: that architectural ambition, social value and generosity can co-exist within the realities of contemporary development.
The project transforms a challenging suburban site into 157 homes woven through a mature, accessible landscape, using topography, shared space and carefully calibrated thresholds to support a rich culture of dwelling. Its transformative values are not expressed through spectacle, but through the everyday experience of living in a secure, generous environment – supporting privacy and encounter, independence and belonging, and the multiple patterns of contemporary domestic life.”
Ian Murray, Creative Industries Minister, said:
“Great architecture shapes how we live, from the hospitals and schools that support us to the homes we return to every day. It takes creativity, imagination and skill to design buildings that are not just functional, but genuinely improve people’s day to day lives.
That’s exactly what the Stirling Prize winners have achieved. Many congratulations to Mary Duggan Architects and RUFFARCHITECTS, whose council-commissioned housing shows what’s possible when great design meets public need.”
The RIBA Stirling Prize 2026 is sponsored by Autodesk.
Theo Angelopoulos, VP AEC Design Strategy, Autodesk, said: “The Stirling Prize celebrates architecture at its very best, spotlighting ambitious design that responds to the needs of people and places. As the prize marks its 30th anniversary, Autodesk is proud to continue supporting RIBA in recognizing the creativity and innovation shaping the built environment, and to celebrate this year’s winning project.”
The winner was announced at a ceremony on 15 October at Old Billingsgate, London.
The ceremony also included the announcement of the RIBA International Prize 2026.
Green Field Factory of Karupannya Rangpur Limited by Nakshabid Architects was celebrated by RIBA President, Chris Williamson as a “thoughtful design [that] dismantles traditional hierarchies to create profound social and environmental change”. The seven-storey rug factory in Rangpur, Bangladesh offers an alternative model for factory design, challenging traditional workplace environments whilst creating new opportunities for its predominantly female workforce.
Green Field Factory of Karupannya Rangpur Limited by Nakshabid Architect | Credit: Hasan Pranto
Colourful rugs on display in factory shop | Credit: Junaid Hasan Pranto
The following schemes also received RIBA Special Awards celebrating clients, conservation, housing, reinvention and the work of early career architects. Winning schemes as follows:
York Minster by Tonkin Liu Architects – RIBA Client of the Year Award 2026 for Heritage Quad and Technology Hub, both of which comprise the York Minster Centre of Excellence
The Buttermarket by Architectural Thread – RIBA Conservation Award 2026
Rowan Court by Satish Jassal Architects – RIBA Neave Brown Award for Housing 2026
Oru Sutton by Samuel Chisholm Studio and Takero Shimazaki Architects – RIBA Reinvention Award 2026
The Buttermarket by Architectural Thread – RIBA Stephen Lawrence Prize 2026
York Minster Centre of Excellence | Credit: Chapter of York
The Buttermarket | Credit: Lottie Matthews
Rowan Court | Credit: Richard Chivers
Oru Sutton | Credit: Anton Gorlenko
Notes to editors:
Media contact: [email protected]
Images can be downloaded here.
First awarded in 1996, the RIBA Stirling Prize is the UK’s most prestigious architecture award. Given to the architect of the project thought to be the most significant of the year for the evolution of architecture and the built environment, the RIBA Stirling Prize is judged on a range of criteria including design vision, innovation and originality, capacity to stimulate engage and delight occupants and visitors, accessibility and sustainability, how fit the building is for its purpose and the level of client satisfaction.
The shortlist for the RIBA Stirling Prize 2026 comprised:
The Stirling Prize Jury 2026 comprised:
Previous winners of the RIBA Stirling Prize include:
Appleby Blue Almshouse by Witherford Watson Mann ArchitectsThe Elizabeth Line by Grimshaw, Maynard, Equation and AtkinsRéalis (2024); The John Morden Center by Mæ (2023); The New Library, Magdalene College in Cambridge by Níall McLaughlin Architects (2022); Kingston University London – Town House by Grafton Architects (2021); Goldsmith Street by Mikhail Riches (2019); Bloomberg by Foster + Partners (2018); Hastings Pier by dRMM (2017); Newport Street Gallery by Caruso St John (2016); Burntwood School, London by Allford Hall Monaghan Morris (AHMM) (2015); Liverpool Everyman Theatre by Haworth Tompkins (2014).
The RIBA Awards have been running since 1966. No matter the shape, size, budget or location, RIBA Award winning schemes set the standard for great architecture all across the country. RIBA Awards are for buildings in the UK by RIBA Chartered Architects and RIBA International Fellows. Entries are to be submitted to the region or nation in which the building is situated.
The Royal Institute of British Architects (RIBA) is a global professional membership body that serves its members and society in order to deliver better buildings and places, stronger communities and a sustainable environment. Follow @RIBA on Twitter for regular updates.
The RIBA Stirling Prize 2026 is supported by our headline sponsor Autodesk. Autodesk is changing how the world is designed and made. Its technology spans architecture, engineering, construction, product design, manufacturing, media and entertainment, empowering innovators everywhere to solve challenges big and small. From greener buildings to smarter products to mesmerising blockbusters, Autodesk software helps customers to design and make a better world for all. Visit www.autodesk.co.uk.